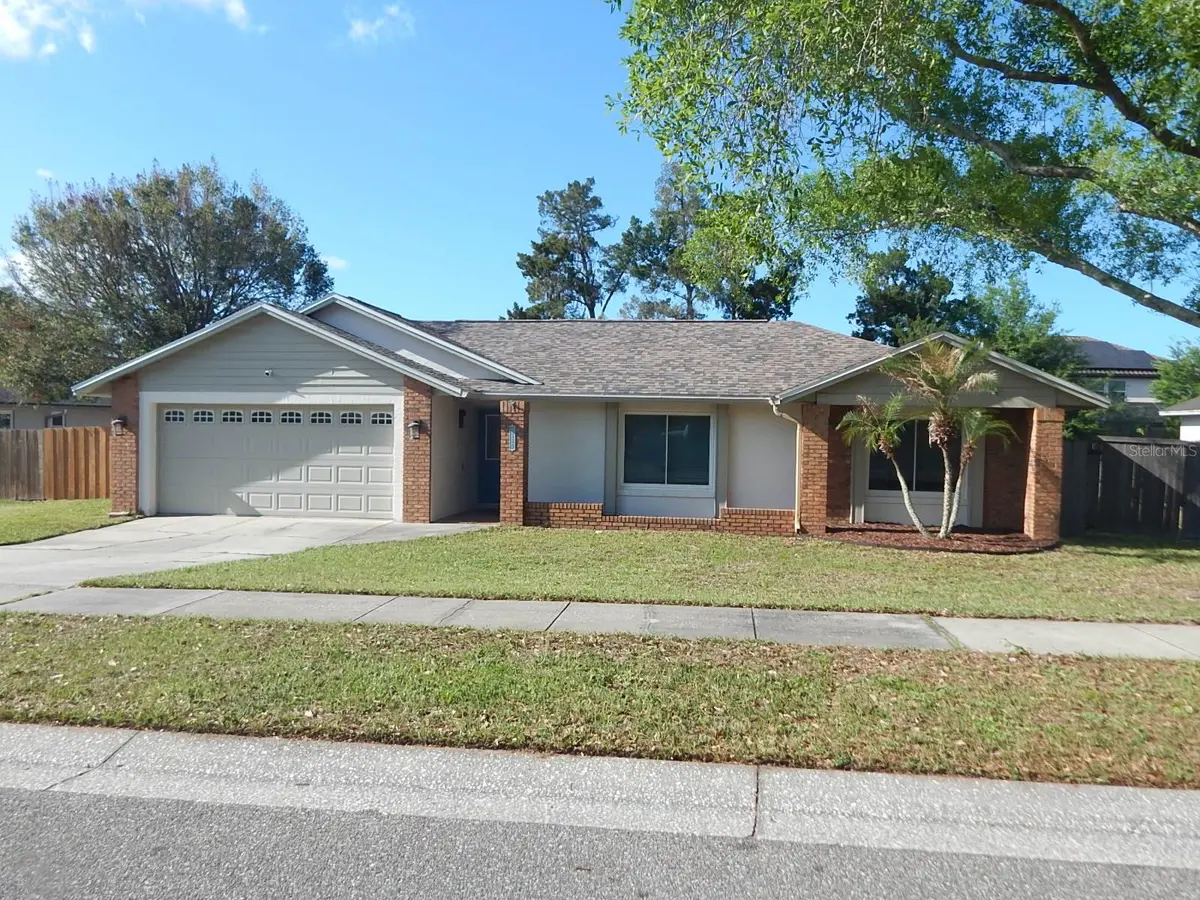
$499,000
$499,000
For more information regarding the value of a property, please contact us for a free consultation.
4 Beds
2 Baths
1,858 SqFt
SOLD DATE : 10/01/2026
Key Details
Sold Price $499,000
Property Type Single Family Home
Sub Type Single Family Residence
Listing Status Sold
Purchase Type For Sale
Square Footage 1,858 sqft
Price per Sqft $268
Subdivision Bear Creek
MLS Listing ID O6399270
Sold Date 10/01/26
Bedrooms 4
Full Baths 2
Construction Status Completed
HOA Fees $26/ann
HOA Y/N Yes
Annual Recurring Fee 315.0
Year Built 1985
Annual Tax Amount $2,041
Lot Size 0.270 Acres
Acres 0.27
Lot Dimensions 93.77x125x93.75x123.98
Property Sub-Type Single Family Residence
Source Stellar MLS
Property Description
A fantastic location paired with everything you need to feel right at home! This 4-bedroom, 2-bath pool home is being offered As-Is and features a thoughtfully designed split floor plan with numerous upgrades throughout.
Step outside to your own private backyard oasis, complete with an in-ground pool, expansive covered porch, beautiful paver decking, and a spacious gazebo—perfect for relaxing or entertaining. The property also includes a large shed and convenient side yard access for vehicles.
Recent updates provide peace of mind, including a new roof (2021), updated HVAC system, resurfaced pool, energy-efficient dual-pane Low-E windows, a fully renovated second bathroom, a new garage door opener, and more.
Ideally located just minutes from top-rated schools, shopping, and major roadways, this home also offers easy access to major employers, UCF, and Orlando International Airport.
Location
State FL
County Seminole
Community Bear Creek
Area 32765 - Oviedo
Zoning R-1AA
Rooms
Other Rooms Family Room, Formal Dining Room Separate, Formal Living Room Separate
Interior
Interior Features Ceiling Fans(s), Open Floorplan, Primary Bedroom Main Floor, Split Bedroom, Stone Counters, Vaulted Ceiling(s), Walk-In Closet(s)
Heating Central, Electric, Heat Pump
Cooling Central Air
Flooring Carpet, Ceramic Tile, Hardwood
Furnishings Unfurnished
Fireplace false
Appliance Dishwasher, Disposal, Dryer, Microwave, Range, Refrigerator, Washer
Laundry Electric Dryer Hookup, Washer Hookup
Exterior
Exterior Feature Private Yard, Sidewalk, Storage
Parking Features Driveway, Garage Door Opener
Garage Spaces 2.0
Fence Wood
Pool Gunite, In Ground, Pool Sweep
Community Features Deed Restrictions, Sidewalks
Utilities Available Cable Available, Electricity Connected, Public, Sewer Connected, Underground Utilities, Water Connected
View Y/N No
Water Access No
Roof Type Shingle
Porch Covered, Patio, Porch, Rear Porch
Attached Garage true
Exposure South
Garage true
Private Pool Yes
Building
Lot Description In County, Sidewalk, Street Dead-End, Paved
Story 1
Entry Level One
Foundation Slab
Lot Size Range 1/4 to less than 1/2
Sewer Public Sewer
Water Public
Architectural Style Ranch
Structure Type Block,Brick,Stucco
New Construction false
Construction Status Completed
Others
Pets Allowed Yes
Senior Community No
Ownership Fee Simple
Monthly Total Fees $26
Acceptable Financing Cash, Conventional, FHA, VA Loan
Membership Fee Required Required
Listing Terms Cash, Conventional, FHA, VA Loan
Special Listing Condition None
Read Less Info
Want to know what your home might be worth? Contact us for a FREE valuation!

Our team is ready to help you sell your home for the highest possible price ASAP

© 2026 My Florida Regional MLS DBA Stellar MLS. All Rights Reserved.
Bought with Angel Oregon KELLER WILLIAMS WINTER PARK
NEARBY SCHOOLS & BUSINESSES
"Molly's job is to find and attract mastery-based agents to the office, protect the culture, and make sure everyone is happy! "