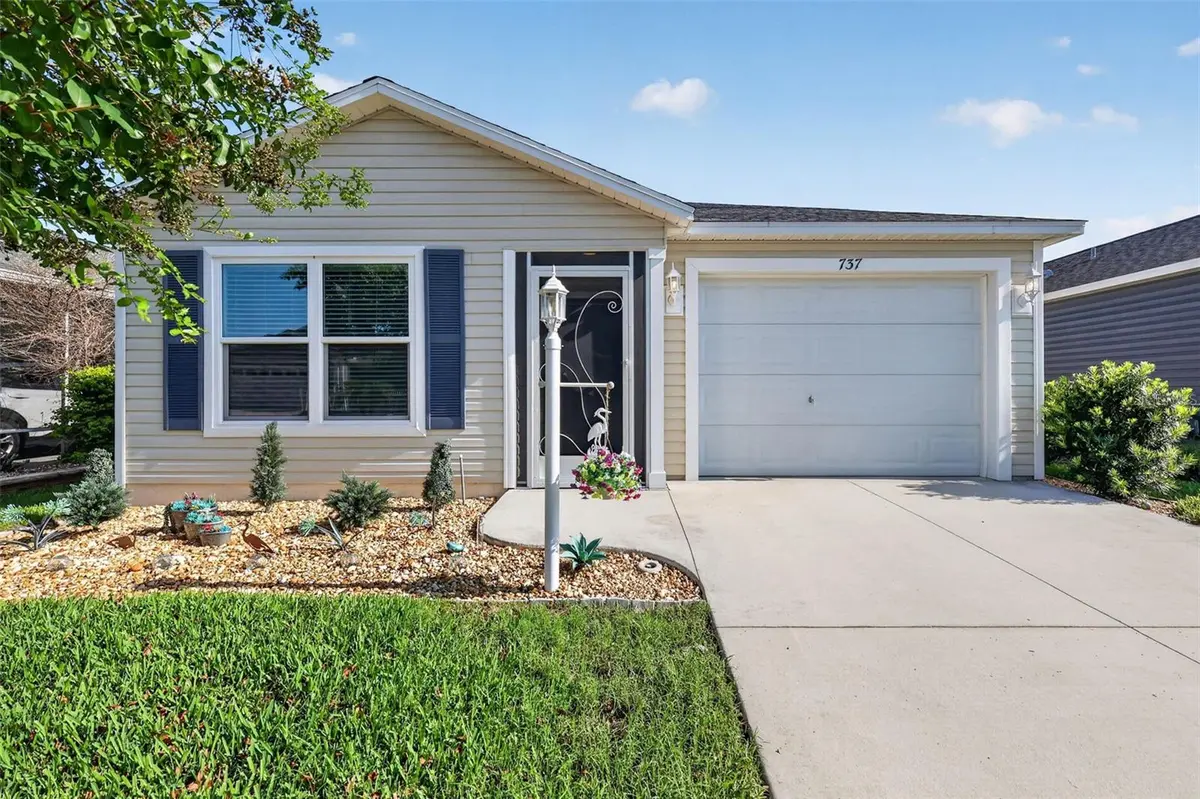

737 LOUISE LN, The Villages, FL 32163
Vanessa Santiago
Vanessa Santiago

Agent License ID: SL3552212

+1(407) 995-4630

GET MORE INFORMATION

Full Name
Phone*
Message
We respect your privacy! Your information WILL NOT BE SHARED, SOLD, or RENTED to anyone, for any reason outside the course of normal real estate exchange. By submitting, you agree to our Terms of Use and Privacy Policy.

$ 249,900

$ 249,900

Est. payment | /mo

2 Beds

2 Baths

963 SqFt


$ 249,900

$ 249,900

Est. payment | /mo

2 Beds

2 Baths

963 SqFt

Key Details

Sold Price $249,900

Property Type Single Family Home

Sub Type Villa

Listing Status Sold

Purchase Type For Sale

Square Footage 963 sqft

Price per Sqft $259

Subdivision The Villages

MLS Listing ID G5116459

Sold Date 09/29/26

Bedrooms 2

Full Baths 2

HOA Y/N No

Annual Recurring Fee 2448.0

Year Built 2021

Annual Tax Amount $2,157

Lot Size 3,484 Sqft

Acres 0.08

Property Sub-Type Villa

Source Stellar MLS

Property Description

METICULOUSLY WELL-MAINTAINED HOME, with STONE landscaping and a SCREENED ENTRY VESTIBULE welcome you to this STYLISH 2-bedroom, 2-bath Haven patio villa featuring a FRONT & REAR SCREENED-IN LANAI nestled in the Branham Villas of the highly sought after CONTEMPORARY Village of St Catherine! Offered TURNKEY, this MOVE-IN READY home includes everything you need to start enjoying The Villages lifestyle immediately! JUST MINUTES from Sawgrass Grove and the NEW Eastport Town Square with live nightly entertainment! Built in 2021, this nearly NEW home offers LOW-MAINTENANCE peace of mind with MODERN DESIGN! Step inside to discover a bright, OPEN-CONCEPT layout filled with HIGH ceilings in living area, rich warm-tones and stylish finishes throughout. The living, dining, and kitchen areas flow seamlessly, creating an inviting space for everyday living and entertaining while a set of sliding glass doors and TWO large windows flood this area with NATURAL LIGHT. The GORGEOUS kitchen features elegant CHERRY SHAKER cabinetry, NEUTRAL countertops, GAS cooking, STAINLESS steel appliances, convenient PULL-OUT storage, a spacious COUNTER-HEIGHT EAT-IN breakfast bar for casual meals, and an adjacent dining room offering additional space for hosting and gathering with friends and family. From the living room, step through sliding glass doors into the wonderful covered, SCREENED-IN LANAI. ENJOY the AMAZING Florida weather in this fabulous OUTDOOR LIVING SPACE - perfect for sipping your morning coffee or snuggling up with a good book! Back inside, the primary suite boasts two windows, a built-in closet, and an EN SUITE bathroom complete with a WALK-IN glass door shower and CHERRY SHAKER vanity with NEUTRAL top. The SPLIT FLOOR PLAN places the second bedroom and bath at the front of the home, offering plenty of PRIVACY for guests and/or a quiet home office. Bedroom two showcases DOUBLE windows and a built-in closet. The second bathroom features a CHERRY SHAKER vanity with a NEUTRAL countertop and a tub and shower combination. INTERIOR LAUNDRY boasts efficient stacked washer and dryer for ultimate convenience. Completing the package is a 13' x 32' EXTRA DEEP one and a half car garage with PLENTY of space for a car and golf cart! HVAC serviced semi-annually. Sprinklers serviced quarterly. DON'T MISS YOUR OPPORTUNITY to make this WONDERFUL HOME YOUR OWN OR AS A GREAT INVESTMENT OPPORTUNITY! The Village of St. Catherine is ONLY MINUTES to SAWGRASS GROVE! Also close to Brownwood Paddock and Eastport Town Squares; five pools and recreation centers (St. Catherine, Homestead, Bradford, Aviary, Hawkins); three large regional recreation complexes (Ezell, Everglades, and Rohan); Southern Oaks Championship Golf Course; Clifton Cove Putting Course; and Magnolia Plaza along with SR 44 for shopping, dining, banking, medical, and more! PLEASE WATCH OUR WALKTHROUGH VIDEO of this INCREDIBLE TURNKEY HOME in a FANTASTIC LOCATION and call TODAY to schedule your private showing or virtual tour!

Location

State FL

County Sumter

Community The Villages

Area 32163 - The Villages

Zoning RESI

Interior

Interior Features Ceiling Fans(s), Eat-in Kitchen, Open Floorplan, Primary Bedroom Main Floor, Split Bedroom, Thermostat

Heating Central

Cooling Central Air

Flooring Carpet, Linoleum

Furnishings Turnkey

Fireplace false

Appliance Dishwasher, Dryer, Microwave, Range, Refrigerator, Washer

Laundry Inside

Exterior

Parking Features Driveway, Garage Door Opener, Golf Cart Parking, Ground Level

Garage Spaces 1.0

Community Features Community Mailbox, Deed Restrictions, Dog Park, Golf Carts OK, Golf, Playground, Pool, Restaurant, Sidewalks, Special Community Restrictions

Utilities Available Electricity Connected, Natural Gas Connected, Public

Amenities Available Pickleball Court(s), Playground, Pool, Recreation Facilities, Shuffleboard Court, Trail(s), Vehicle Restrictions

View Y/N No

Water Access No

Roof Type Shingle

Porch Front Porch, Rear Porch, Screened

Attached Garage true

Exposure South

Garage true

Private Pool No

Building

Lot Description Landscaped, Near Golf Course, Paved

Entry Level One

Foundation Slab

Lot Size Range 0 to less than 1/4

Sewer Public Sewer

Water Public

Structure Type Vinyl Siding,Frame

New Construction false

Others

Pets Allowed Yes

HOA Fee Include Pool,Recreational Facilities

Senior Community Yes

Ownership Fee Simple

Monthly Total Fees $204

Acceptable Financing Cash, Conventional, FHA, VA Loan

Listing Terms Cash, Conventional, FHA, VA Loan

Special Listing Condition None

Stellar MLS
Listed by Guy Williams Jr. LLC RE/MAX PREMIER REALTY
Bought with Sandy McAllister GILBO REALTY LLC

NEARBY SCHOOLS & PROPERTIES

Vanessa Santiago

"Molly's job is to find and attract mastery-based agents to the office, protect the culture, and make sure everyone is happy! "

GET MORE INFORMATION

Name
Phone*
Message

Go tour this home

737 LOUISE LN