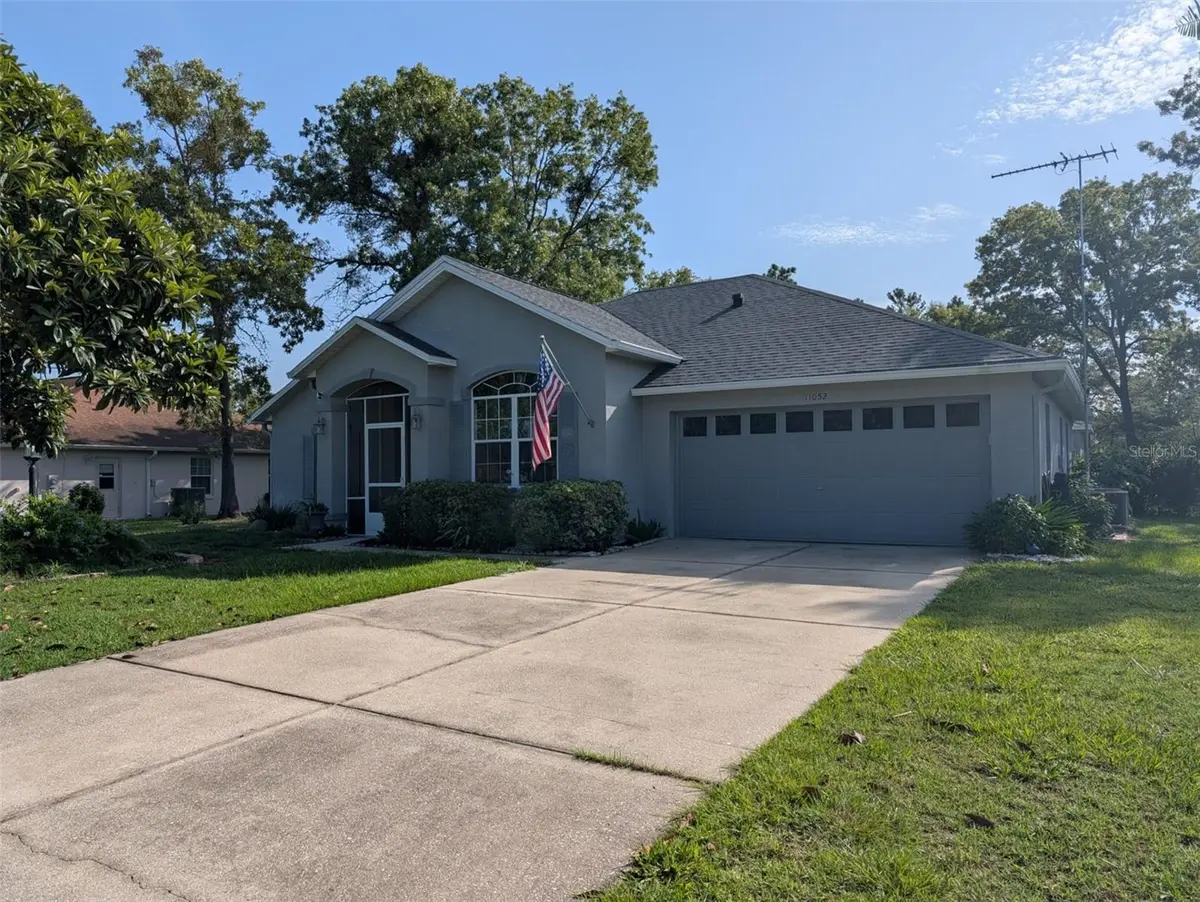
$325,000
$289,900
12.1%For more information regarding the value of a property, please contact us for a free consultation.
3 Beds
2 Baths
1,506 SqFt
SOLD DATE : 09/18/2026
Key Details
Sold Price $325,000
Property Type Single Family Home
Sub Type Single Family Residence
Listing Status Sold
Purchase Type For Sale
Square Footage 1,506 sqft
Price per Sqft $215
Subdivision Marco Polo Village
MLS Listing ID OM729827
Sold Date 09/18/26
Bedrooms 3
Full Baths 2
HOA Fees $16/ann
HOA Y/N Yes
Annual Recurring Fee 200.0
Year Built 1999
Annual Tax Amount $4,134
Lot Size 0.510 Acres
Acres 0.51
Lot Dimensions 100x223
Property Sub-Type Single Family Residence
Source Stellar MLS
Property Description
Lovely 3 bedroom, 2 bath, 2 car garage pool home with private backyard! Large eat in kitchen with stainless steel appliances and vinyl plank flooring. Living room overlooks bird cage with fabulous sparkling clean pool. 2 car garage plus shed for extra storage. Updated baths and spacious interior features - high ceilings, split bedrooms offer privacy. Office includes a Murphy bed.
Location
State FL
County Marion
Community Marco Polo Village
Area 34476 - Ocala
Zoning R1
Interior
Interior Features Cathedral Ceiling(s), Ceiling Fans(s), Living Room/Dining Room Combo, Primary Bedroom Main Floor, Split Bedroom, Tray Ceiling(s), Walk-In Closet(s), Window Treatments
Heating Heat Pump
Cooling Central Air
Flooring Carpet, Ceramic Tile, Luxury Vinyl
Furnishings Negotiable
Fireplace false
Appliance Dishwasher, Dryer, Microwave, Range, Refrigerator, Washer
Laundry In Garage
Exterior
Exterior Feature Courtyard, Private Yard, Rain Gutters
Parking Features Garage Door Opener
Garage Spaces 2.0
Pool In Ground
Utilities Available Cable Connected, Electricity Connected
View Y/N No
Water Access No
Roof Type Shingle
Porch Front Porch, Rear Porch
Attached Garage true
Exposure West
Garage true
Private Pool Yes
Building
Lot Description Paved
Story 1
Entry Level One
Foundation Slab
Lot Size Range 1/2 to less than 1
Sewer Septic Tank
Water Public
Architectural Style Traditional
Structure Type Block,Concrete
New Construction false
Others
Pets Allowed Yes
HOA Fee Include Trash
Senior Community Yes
Ownership Fee Simple
Monthly Total Fees $16
Membership Fee Required Required
Num of Pet 2
Special Listing Condition None
Read Less Info
Want to know what your home might be worth? Contact us for a FREE valuation!

Our team is ready to help you sell your home for the highest possible price ASAP

© 2026 My Florida Regional MLS DBA Stellar MLS. All Rights Reserved.
Bought with Raymond Mears SMITH & ASSOCIATES REAL ESTATE
NEARBY SCHOOLS & BUSINESSES
"Molly's job is to find and attract mastery-based agents to the office, protect the culture, and make sure everyone is happy! "